
Starting from zero
- Students and design graduates who want practical modeling and visualization skills
- Interior designers or 3D artists with no software knowledge, or completely new to design
On-site in Abuja · First class Oct 19
Turn ideas into spaces that do more than exist. Learn the Frame-to-Feeling workflow, a practical method for visualizing, developing and refining interiors with intention, atmosphere and emotion.
Be a pioneer in the AI era of visualization and take your projects to the next level.
The method
You're not just learning software. We teach you the exact step-by-step process of building feeling into an image, so your renders evoke emotion and your results stay predictable.
It starts before the render, before the light, before materials, layering or AI. It starts with a simple idea: a room, a mood, a feeling waiting to take shape. You see the space through the client's vision, build the atmosphere, render the experience and refine every detail with AI.
Every decision has a purpose. Great visualization doesn't just show a space, it creates a desire to experience it.
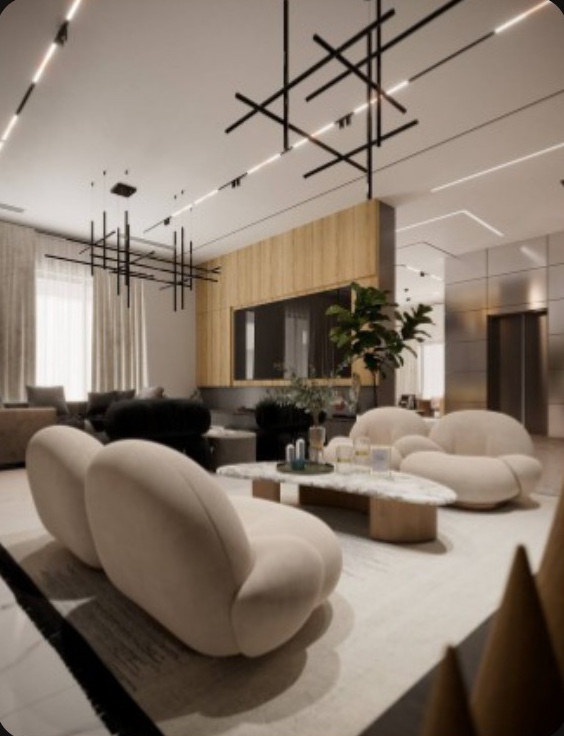
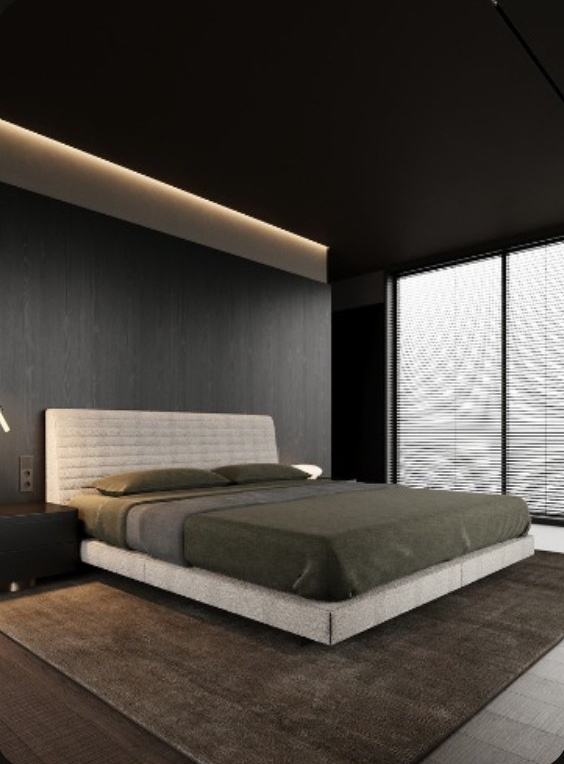
See the space through the client's eyes. What should someone feel when they walk in?
Choose light, materials and mood on purpose, so the feeling is designed, not hoped for.
Frame the camera, layout and details so every part of the image pulls the eye where it should go.
Produce the final image, then refine it with AI until it's client-ready.
Who it's for
Wherever you're starting from, there's a tier for you. Find yourself below.
Registration
Classes are on-site, so seats are limited. The first cohort starts October 19.
Software you'll learn
 Miro
Miro SketchUp
 3ds Max
 Corona
 Photoshop
 AI tools
Course content
Three ways in, from the basics of interior archviz to professional visualization. Registered? Pick your tier and complete payment below. Take BG and PV together for the full path at a lower price.
Tier 01
₦300,000
Oct 19 to 30 · 2 weeks · 6 on-site classes
Software you'll use
MiroSketchUpAI toolsPhotoshopMinimum laptop requirement
8GB RAM, 4 cores / 4 threads at 1.8GHz+, plus a 500GB external drive
Tier 02
₦400,000
Nov 2 to 27 · 4 weeks · 12 on-site classes
Software you'll use
Miro3ds MaxCoronaAI toolsPhotoshopMinimum laptop requirement
16GB RAM, 6 cores / 12 threads at 2.8GHz+, plus a 500GB external drive
Best value · Save 14%
Tier 03
₦600,000 ₦700,000
Oct 19 to Nov 27 · 6 weeks · 18 on-site classes
Software you'll use
MiroSketchUp3ds MaxCoronaAI toolsPhotoshopMinimum laptop requirement
16GB RAM, 6 cores / 12 threads at 2.8GHz+, plus a 500GB external drive (PV specs cover both)
Bonuses
Every tier comes with ready-to-use assets, so your first client project doesn't start from an empty scene.
Tier 01 · BG
100GB
SketchUp assets and materials library
Tier 02 · PV
500GB
3ds Max assets and materials library
Tier 03 · BG + PV
600GB
Both libraries, every bonus from tiers 1 and 2
Requirements
The right specs save you hours of waiting.
For BG
8GB
RAM, minimum
4 cores, 4 threads, 1.8GHz processor or better
For PV
16GB
RAM, minimum
6 cores, 12 threads, 2.8GHz processor or better
All tiers
500GB
external drive
HDD or SSD, for your asset libraries and project files
Yes. You don't need to be an archviz expert. The masterclass teaches the creative process and the software together. You'll learn how to approach a space, work with references, build models, create compelling visuals and use AI to refine the result. A basic understanding of interior design, architecture or composition helps, but curiosity and a willingness to learn is the only real prerequisite.
Yes. AI workflows for architects and 3D artists are built into the masterclass. You'll learn to create, refine, enhance and speed up your visualization work, so you produce polished, client-ready visuals in less time without losing accuracy.
No. Software is just a tool. The focus is how to think, see, compose and communicate a space. You'll pick up the tools along the way, but the real goal is a visual language that turns design intent into images and videos people respond to emotionally.
BG covers the basics of archviz: interior and furniture modeling, and the creative process behind exceptional visualization. PV focuses on mastering visualization with industry-standard tools to produce polished interior imagery. It takes you through the full Frame-to-Feeling journey: translating the brief, shaping atmosphere, composing the scene with emotion and rendering the final image with AI.